
Just Listed

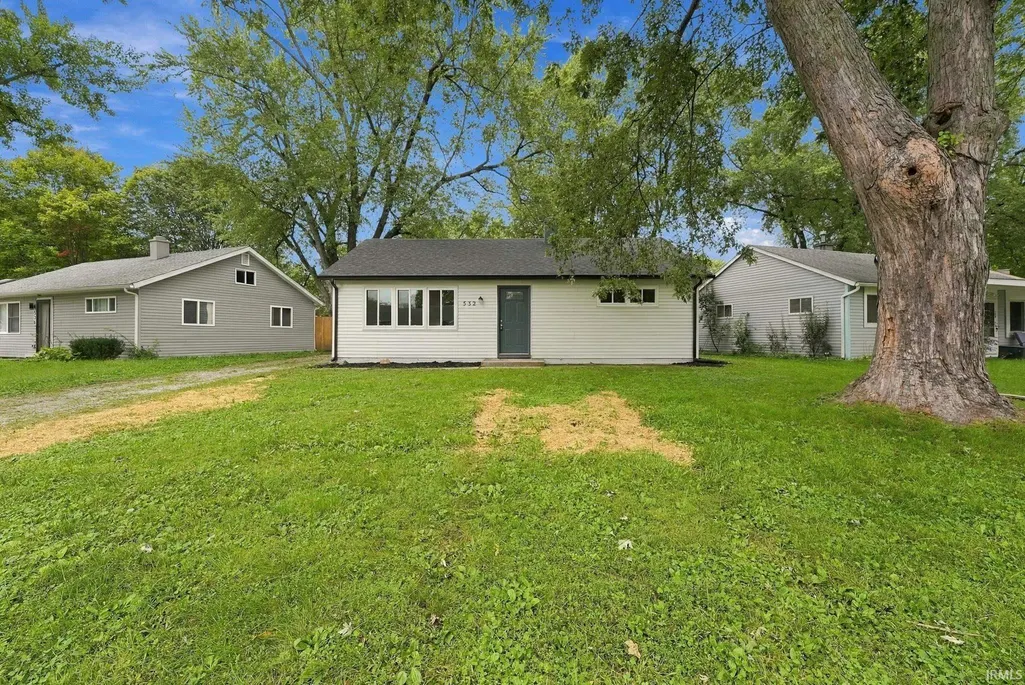
Address
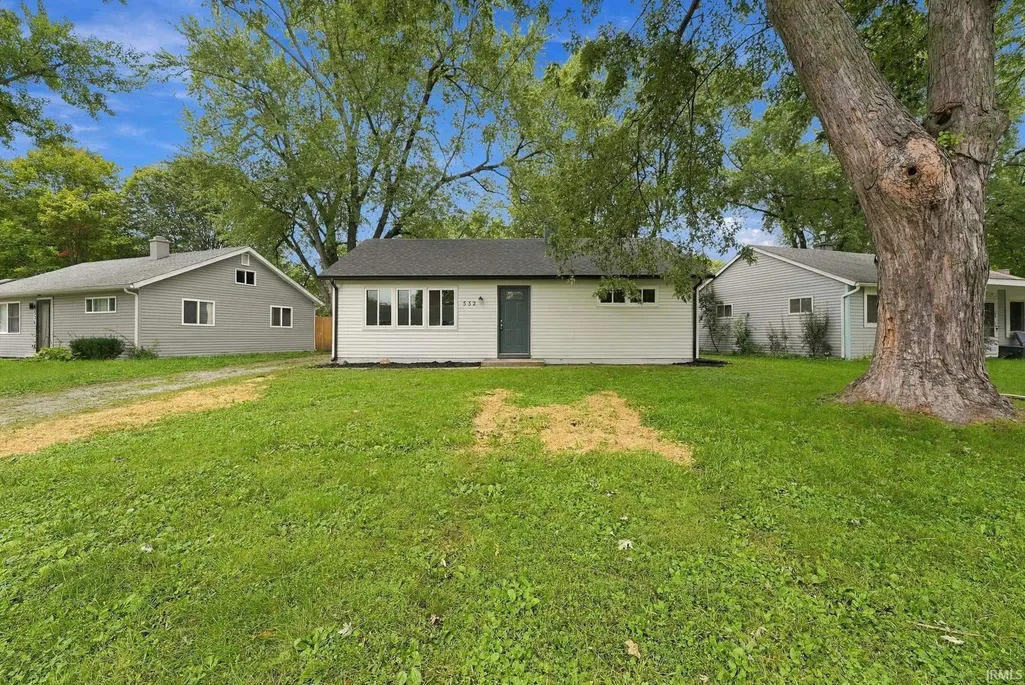
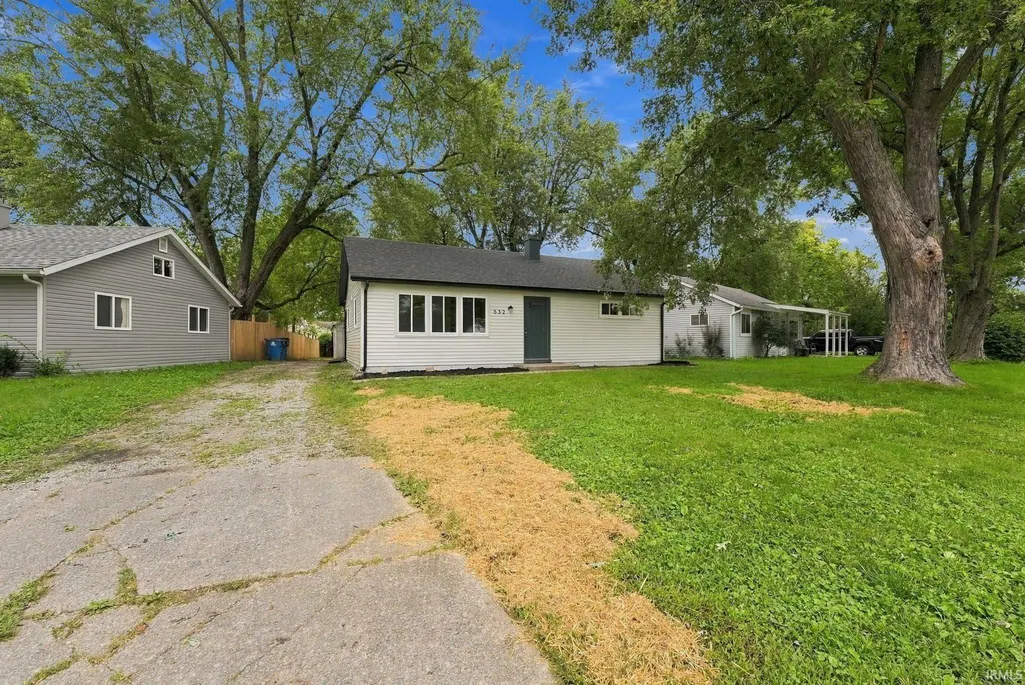
532 Montclair Drive, New Haven, IN
Price
$ 194,900
Property Attributes
- MLS#202639486
- TypeSingle Family
- Listing Status Active
- CountyALLEN
- CityNew Haven
- AreaAdams
- NeighborhoodMeadow Brook - Meadowbrook
- Zip46774
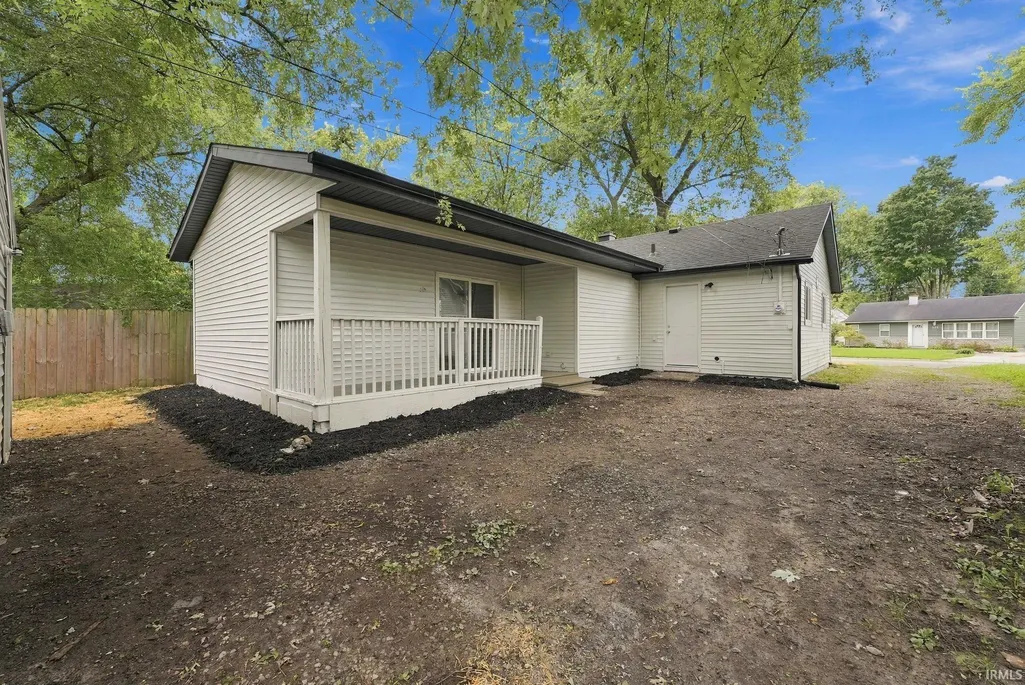
- StyleRanch
- Year Built1957
- Taxes$ 1300
- Price$ 194,900
- Bedrooms3
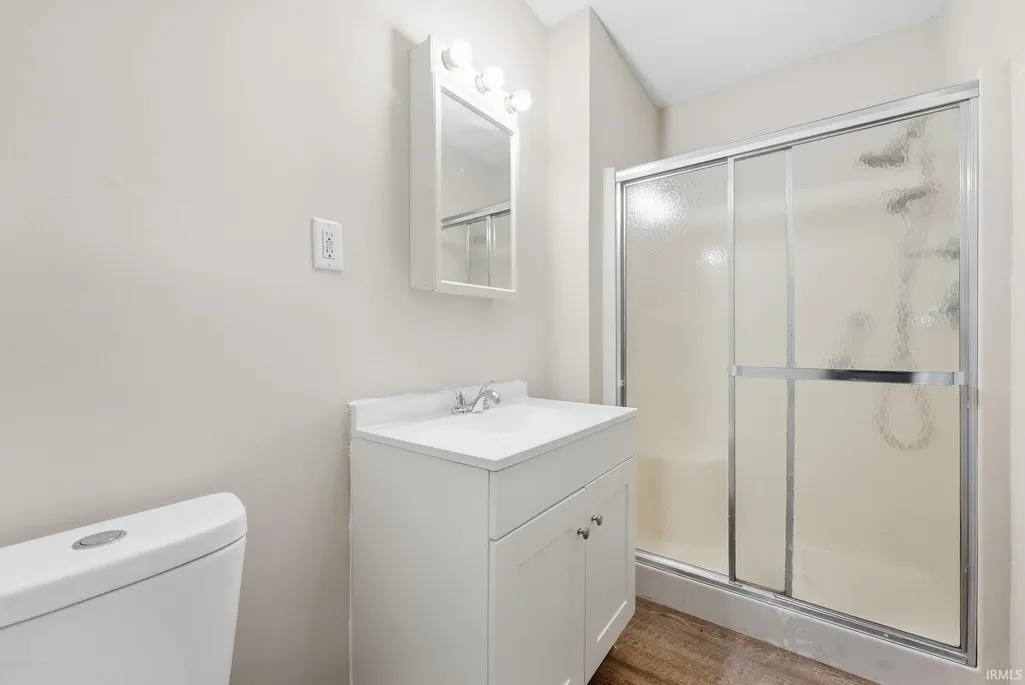
- Full Bathrooms2
- Half Bathrooms0
- Sqr Footage1370
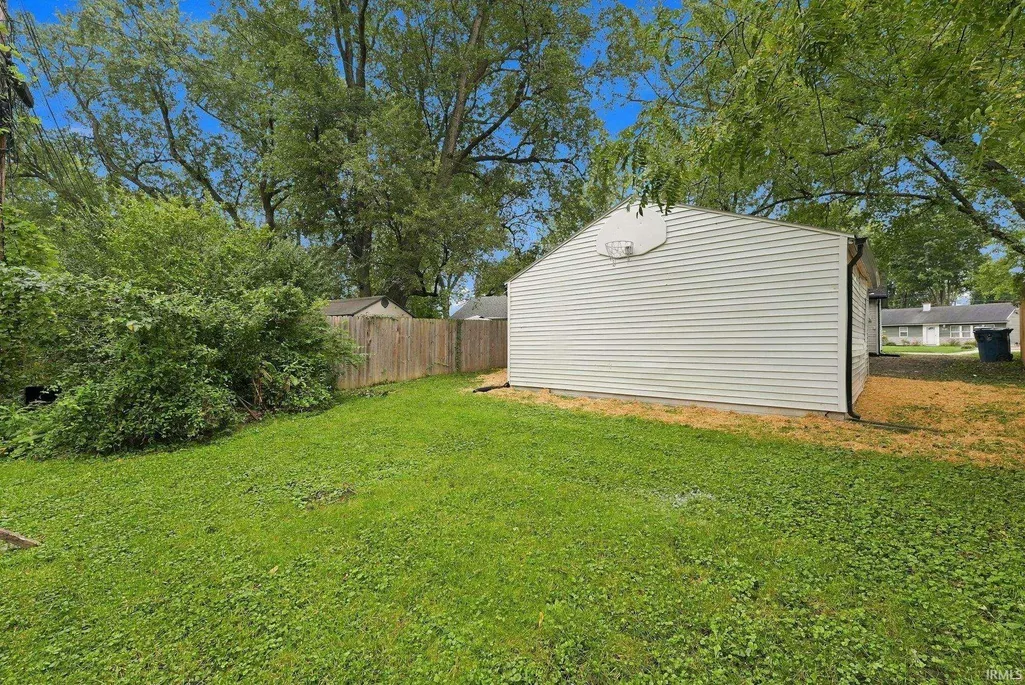
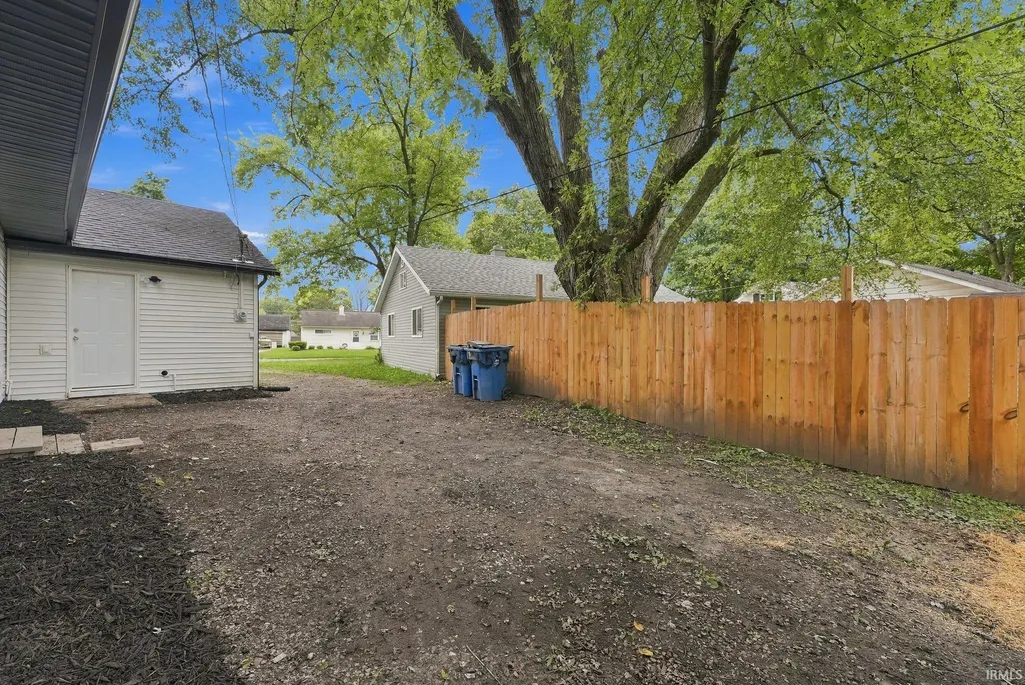
- Lot Size0.15 Acres
Data Source:
Indiana Regional MLS (IRMLS)
Property Description
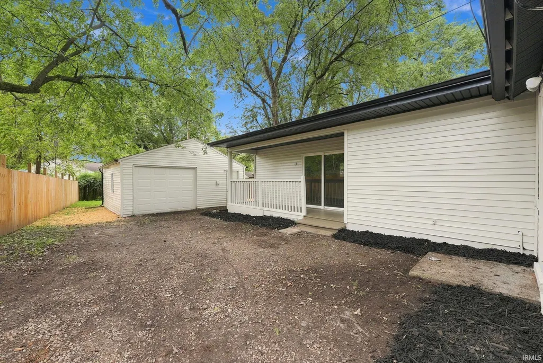
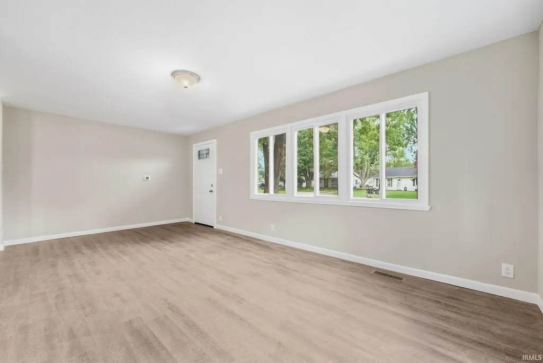
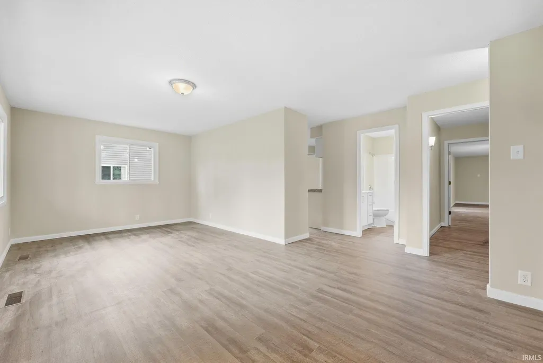
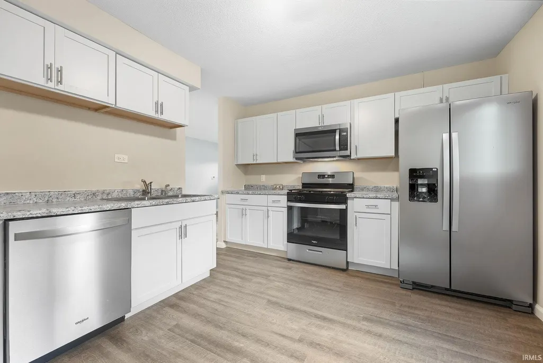
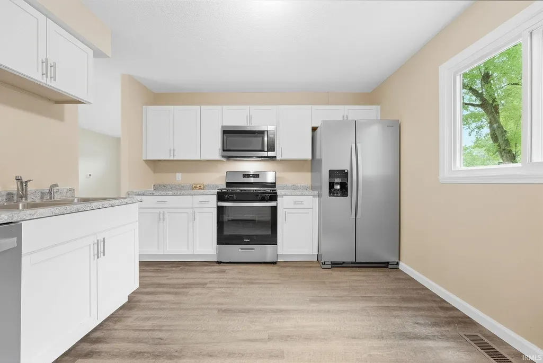
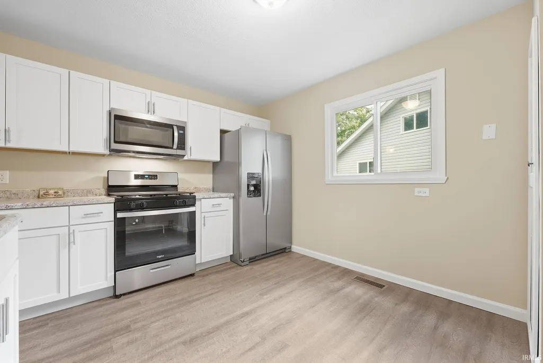
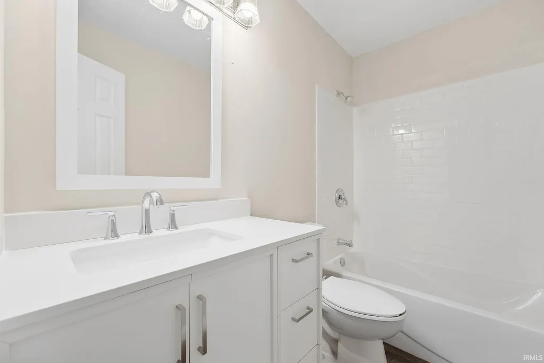
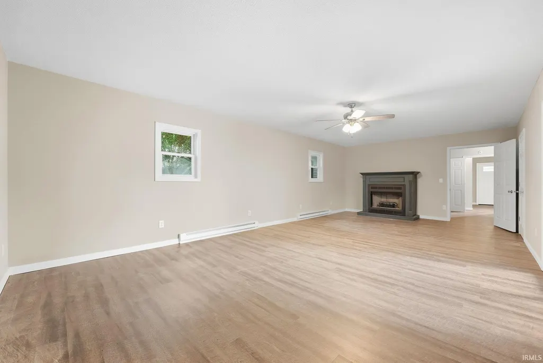
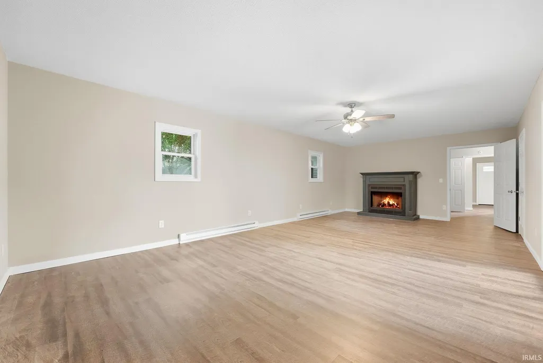
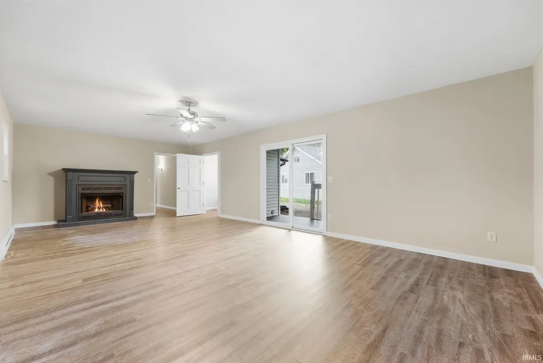
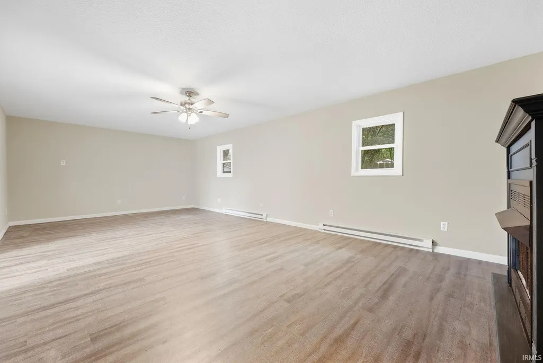
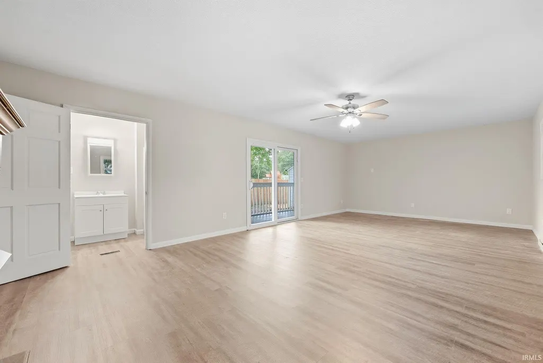
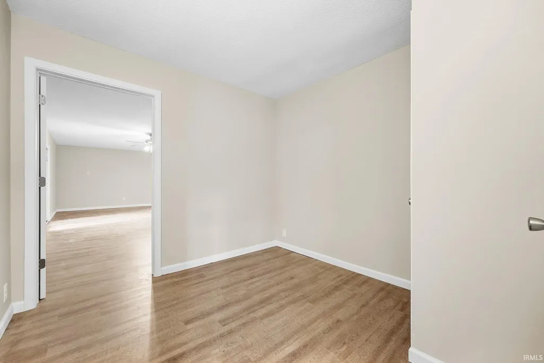
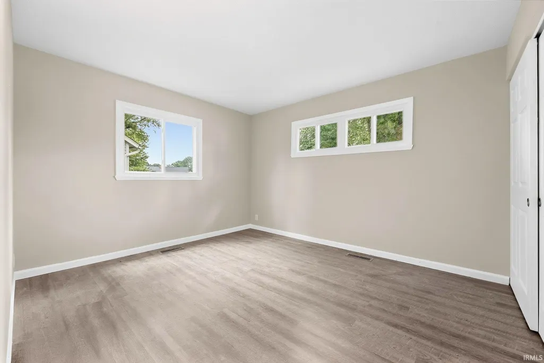
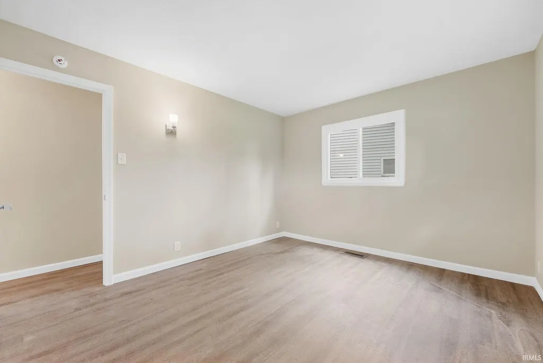
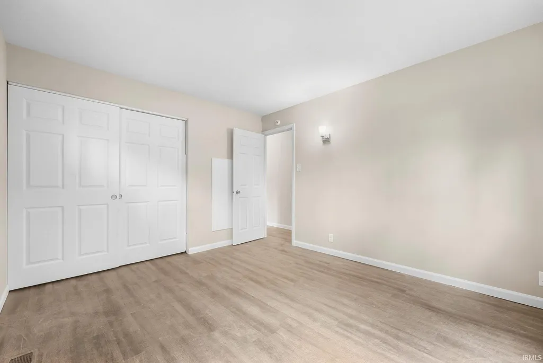
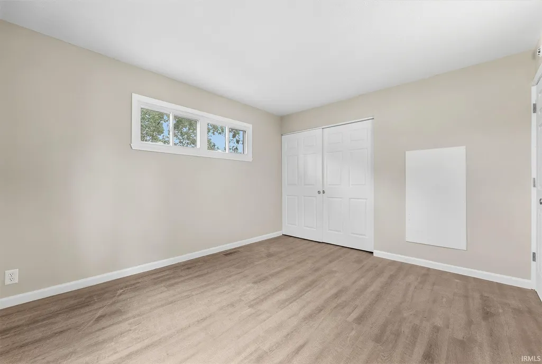
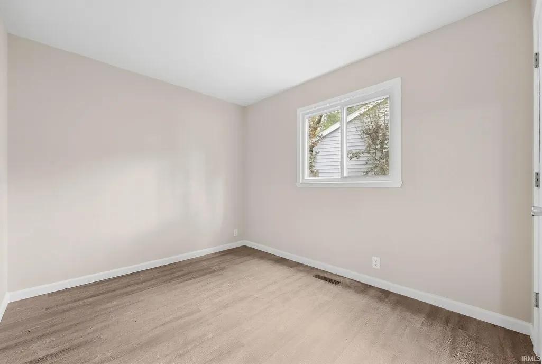
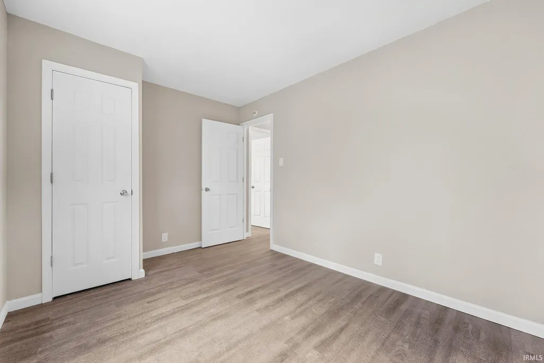
Come take a look at this updated 3 bedroom, 2 full bath ranch in Meadowbrook! This move in ready home features extensive updates throughout including all new flooring, Kitchen cabinets, paint, lighting, countertops, doors, New ROOF, and more! Whirlpool appliances package that stays with the new owner! Enjoy a comfortable layout with a spacious family room and plenty of areas to entertain. Home warranty included! Schedule your showing today!
| Elementary School | Middle School | High School |
|---|---|---|
| New Haven Elementary School | New Haven Middle School | New Haven High School |
| Price History | |
|---|---|
| 9/23/2026 | Listed $194,900 |
General Features
| Sewer | City |
|---|---|
| Heating | Forced Air |
| Kitchen Level | Main |
| Cooling | Central Air |
| Laundry Y/N | Main |
| Fireplaces | Yes |
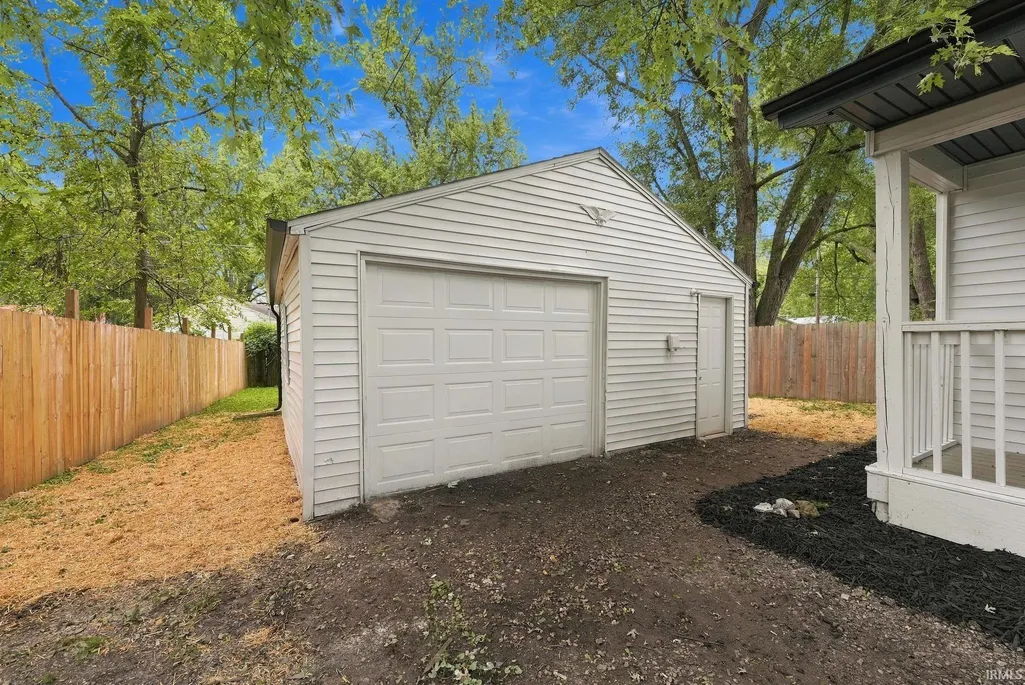
| Garage | Detached |
| Status | Active |
| Full Baths | 2 |
| Bathrooms | 2 |
| Year Built | 1957 |
| New Construction | No |
| Subdivision | Meadow Brook / Meadowbrook |
| Style | One Story |
| Township | Adams |
| Class | RESIDENTIAL |
| Type | Site-Built Home |
| Age | 69 |
| FIPS Code | 18003 |
| Associated Document Count | 1 |
| REO | No |
| Status | Active |
| Auction Y/N | No |
| Dining Room Level | Main |
| Annual Taxes | 1300 |
| Area | Allen County |
| Location | City/Town/Suburb |
| High School | New Haven |
| City | New Haven |
| School District | East Allen County |
| Assoc. Dues Frequency | Not Applicable |
| Architectural Style | Ranch |
| Total Sq Ft | 1370 |
| Elementary School | New Haven |
| Middle School | New Haven |
| Legal Description | Meadowbrook Sec lv Lot 252 Ex Nw 3 Ft Tri Spc |
| Virtual Tour | https://www.propertypanorama.com/instaview/irmls/202639486 |
| Agent First Name | Brandon |
| Agent Last Name | Stone |
| DOM | 1 |
| Tax Year | 2026 |
| PROPOSED FINANCING | Cash,Conventional,VA |
Interior Features
| Basement | Slab |
|---|---|
| Fireplace(s) | 1 |
| Flooring | Vinyl |
| Kitchen Length | 12 |
| Kitchen Width | 12 |
| Beds | 3 |
| Total Rooms | 7 |
| Dining Room Length | 12 |
| Dining Room Width | 12 |
| Fireplace | Family Rm |
| Family Room Width | 20 |
| Living Room Width | 20 |
| Family Room Length | 24 |
| Living Room Length | 16 |
| Full Baths Main | 2 |
| Total Finished SqFt | 1370 |
| Basement Y/N | No |
| Above Grade Bedrooms | 3 |
| 1st Bedroom Level | Main |
| 1st Bedroom Width | 10 |
| 2nd Bedroom Length | 12 |
| 2nd Bedroom Level | Main |
| 2nd Bedroom Width | 10 |
| 3rd Bedroom Length | 12 |
| 3rd Bedroom Level | Main |
| 3rd Bedroom Width | 10 |
| Above Grade Finished SqFt | 1370 |
| Living/Great Rm Level | Main |
Exterior Features
| Exterior | Vinyl |
|---|---|
| Pool | No |
| Garage Length | 21 |
| Garage Width | 18 |
| Lot Size Area | 6534 |
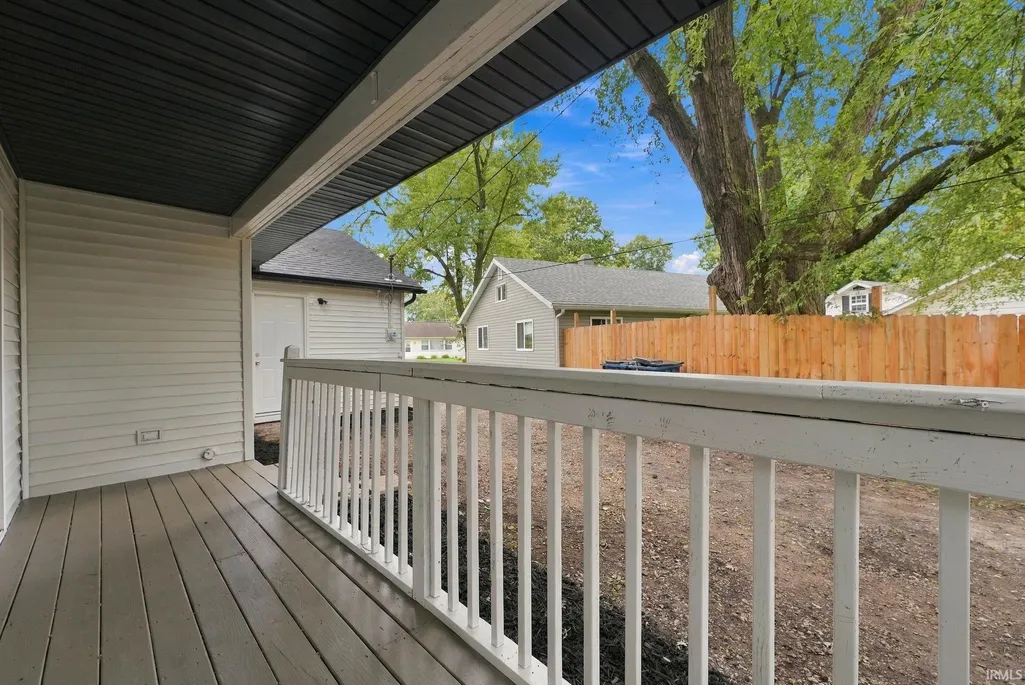
| Lot Dimensions | 51x131 |
| Lot Description | Planned Unit Development |
| Garage SqFt | 378 |
| Approx. Lot Size Acres | 0.15 |
| Garage Capacity | 2 |
| ROOF MATERIAL | Asphalt |
| Waterfront Y/N | No |
| Garage Y/N | Yes |
Amenities
- Foreclosure
- Views
- New Construction
- Adult 55+
- Lease To Own
- No HOA Fees
- Furnished
- Primary On Main
- Air Conditioning
- Seller Finance
- Green
- Fixer Upper
- Horse
- Golf
- Fireplace
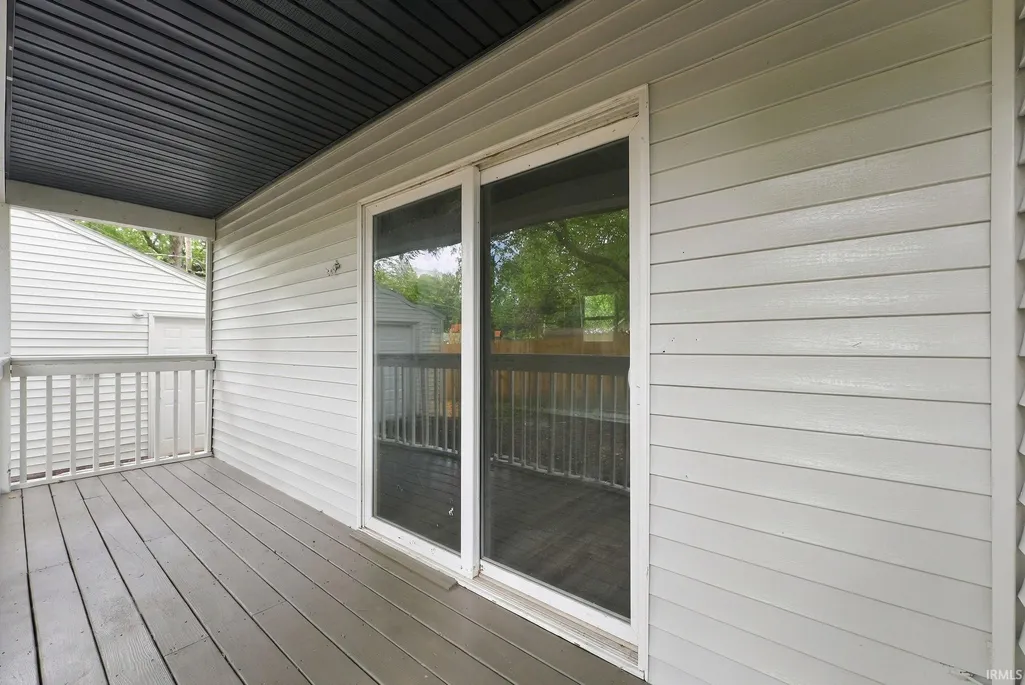
- Deck
- Garage
- Basement
- Pool
 IDX information is provided exclusively for consumers personal, non-commercial use and may not be used for any purpose other than to identify prospective properties consumers may be interested in purchasing. Data is deemed reliable but is not guaranteed accurate by the MLS. IDX information is provided by the Indiana Regional MLS.
Information last updated on September 23, 2026 6:55 AM UTC
IDX information is provided exclusively for consumers personal, non-commercial use and may not be used for any purpose other than to identify prospective properties consumers may be interested in purchasing. Data is deemed reliable but is not guaranteed accurate by the MLS. IDX information is provided by the Indiana Regional MLS.
Information last updated on September 23, 2026 6:55 AM UTC
Property vs Single Family Average in 46774
Price
Taxes
Year Built
In The Neighborhood
Frankfort
$ 442,900
820 Hackberry Court
Frankfort, IN 46041
- Type
- Single Family
Listed by Allyson Schutte of Epique Inc.
Open House
Plymouth
$ 535,000
11881 Bluebird Trail
Plymouth, IN 46563
- Type
- Single Family
Listed by Michele Vanlue of COLLINS and CO REALTORS - PLYMOUTH
Frankfort
$ 409,900
821 Hackberry Court
Frankfort, IN 46041
- Type
- Single Family
Listed by Allyson Schutte of Epique Inc.
Frankfort
$ 459,900
857 S Hoke Avenue
Frankfort, IN 46041
- Type
- Single Family
Listed by Michelle Wagoner of Keller Williams Lafayette
Monticello
$ 429,900
5326 Snider Court
Monticello, IN 47960
- Type
- Single Family
Listed by Spencer Childers of Keller Williams Lafayette
Anderson
$ 69,900
237 Ringwood Way
Anderson, IN 46013
- Type
- Single Family
Listed by Chris Price of Keller Williams - Indy Metro South LLC
Newburgh
$ 509,900
4288 Hilldale Drive
Newburgh, IN 47630
- Type
- Single Family
Listed by Trae Dauby of Dauby Real Estate

 MIBOR REALTOR® Association All information deemed reliable but not guaranteed. All properties are subject to prior sale, change or withdrawal. Neither listing broker(s) or information provider(s) shall be responsible for any typographical errors, misinformation, misprints and shall be held totally harmless. Listing(s) information is provided for consumer's personal, non-commercial use and may not be used for any purpose other than to identify prospective properties consumers may be interested in purchasing. The data relating to real estate for sale on this website comes in part from the Internet Data Exchange program of the Multiple Listing Service. Real estate listings held by brokerage firms other than Morris Friends Team may be marked with the Internet Data Exchange logo and detailed information about those properties will include the name of the listing broker(s) when required by the MLS. Copyright ©2026 All rights reserved.
Last Updated: September 23, 2026 6:35 AM UTC
MIBOR REALTOR® Association All information deemed reliable but not guaranteed. All properties are subject to prior sale, change or withdrawal. Neither listing broker(s) or information provider(s) shall be responsible for any typographical errors, misinformation, misprints and shall be held totally harmless. Listing(s) information is provided for consumer's personal, non-commercial use and may not be used for any purpose other than to identify prospective properties consumers may be interested in purchasing. The data relating to real estate for sale on this website comes in part from the Internet Data Exchange program of the Multiple Listing Service. Real estate listings held by brokerage firms other than Morris Friends Team may be marked with the Internet Data Exchange logo and detailed information about those properties will include the name of the listing broker(s) when required by the MLS. Copyright ©2026 All rights reserved.
Last Updated: September 23, 2026 6:35 AM UTC
 Richmond Association of REALTORS® All information deemed reliable but not guaranteed. All properties are subject to prior sale, change or withdrawal. Neither listing broker(s) or information provider(s) shall be responsible for any typographical errors, misinformation, misprints and shall be held totally harmless. Listing(s) information is provided for consumer's personal, non-commercial use and may not be used for any purpose other than to identify prospective properties consumers may be interested
