















Address
122 Norris Drive, Anderson, IN
Price
$ 285,000
Property Attributes
- MLS#22114778
- TypeSingle Family
- Listing Status Active
- CountyMADISON
- CityAnderson
- AreaFall Creek
- NeighborhoodNorris Heights
- Zip46013
- StyleRanch
- Year Built1964
- Taxes$ 1328
- Price$ 285,000
- Bedrooms3
- Full Bathrooms2
- Half Bathrooms0
- Sqr Footage1455
- Lot Size0.32 Acres
Data Source:
MIBOR Broker Listing Cooperative
Property Description
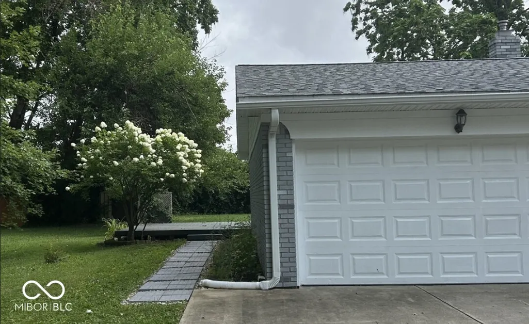
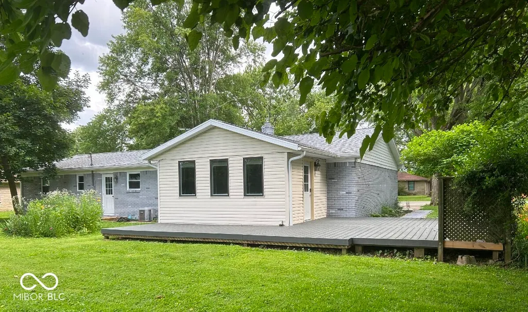
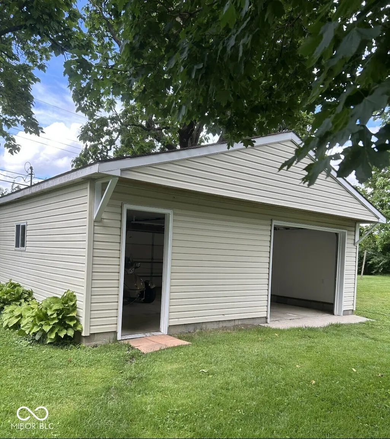
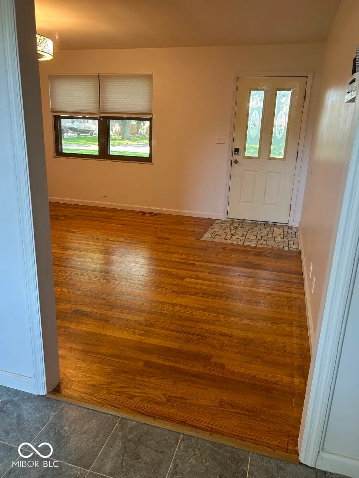
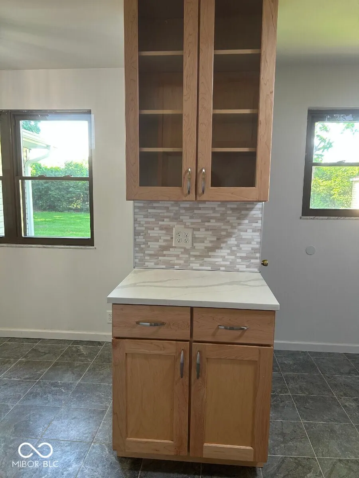
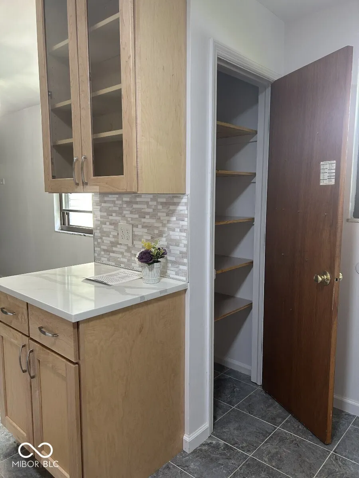
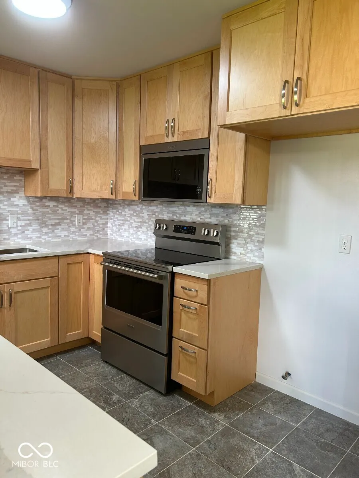
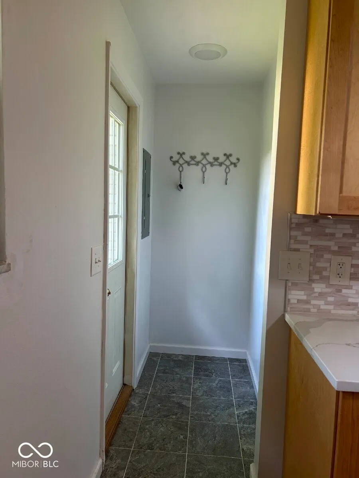
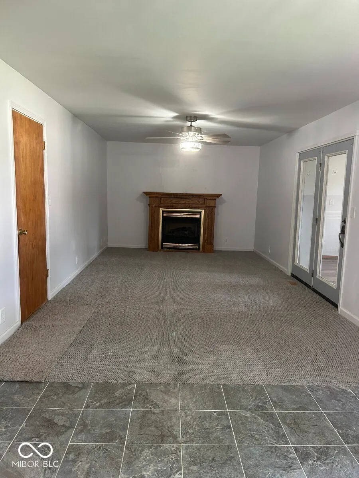
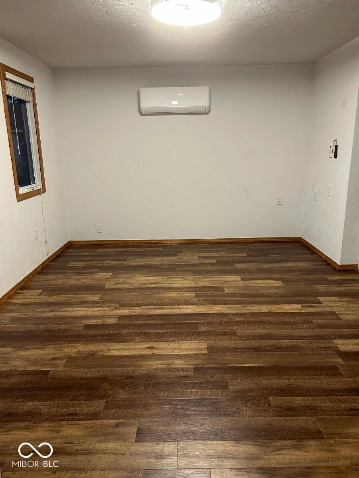
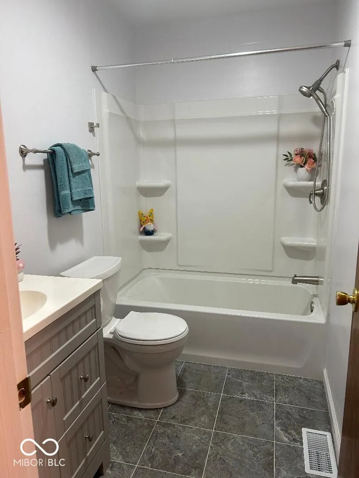
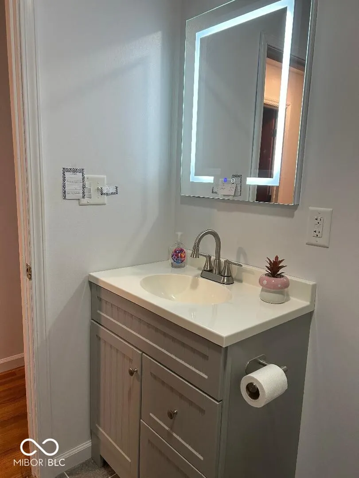
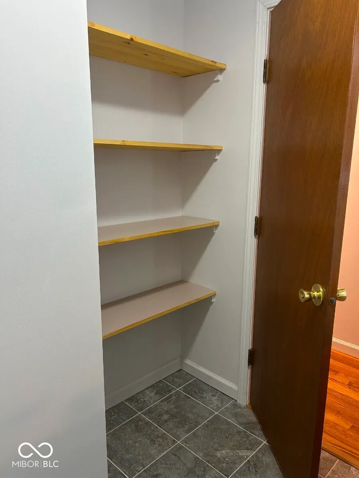
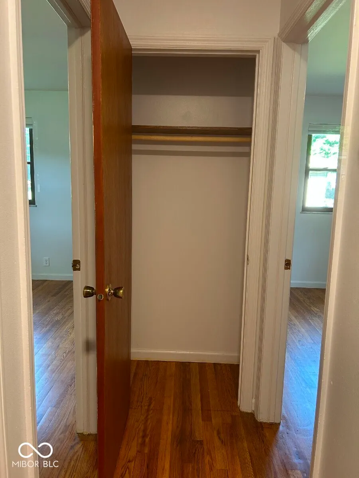
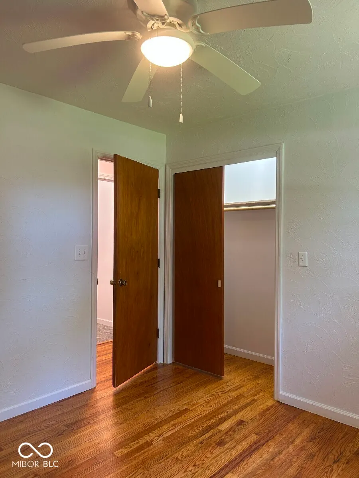
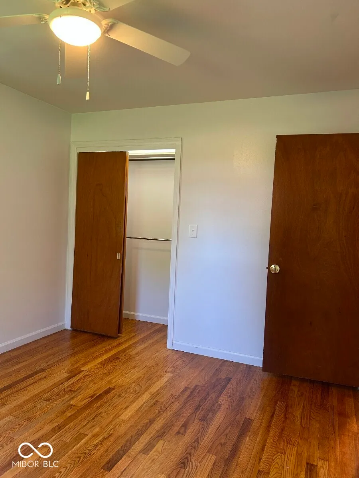
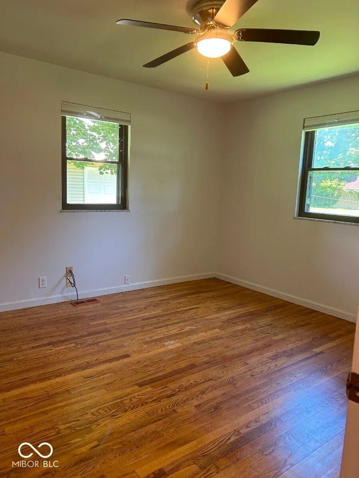
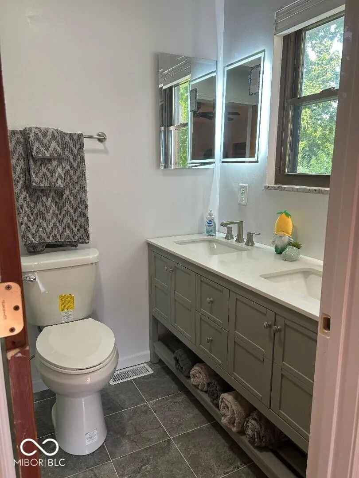
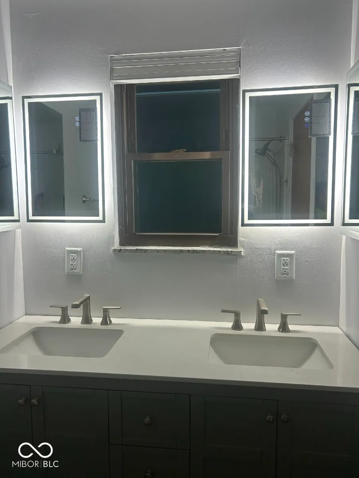
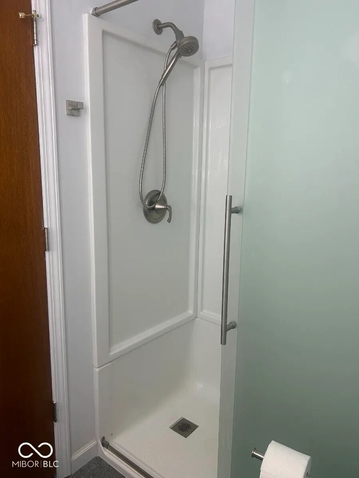
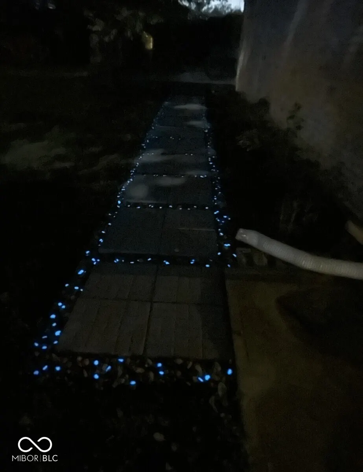
Pendleton Schools but close to Anderson shopping! Step inside this stunning 3-bedroom, 2-full bath brick ranch offering 1,450 sq ft of living space, including multiple living areas, an attached 2-car garage and a detached garage/workshop. Renovations include: Exterior: Roof, sheathing & rafters, Peak siding, Soffit, fascia, downspouts & gutters, Trex deck, Exterior door, Encapsulated crawlspace with sump pump, Minisplit, Updated porch & landscaping, Stained brick exterior, Finished detached garage with attic, front & back garage door openers. Insulated and paneled Interior: Solid maple kitchen cabinets, Quartz kitchen counters, Floor tile in kitchen, dining & bathrooms, Garbage disposal, Refinished solid oak floors, Lush berber carpet in great room, Sunroom flooring, Modern lights/ceiling fans, New lights in all closets, Modern bathroom fixtures, Fresh paint, Room darkening/light filtering blinds, Electric panel and all outlets. The new kitchen includes solid maple, soft-close cabinets, new porcelain floor tile, quartz counters, new Maytag appliances, new sink, faucet and garbage disposal. The coffee bar completes the kitchen, making it perfect for both everyday meals and entertaining guests. A spacious great room next to the dining area with a cozy gas fireplace provides the ideal gathering spot for relaxing evenings. The primary suite boasts a beautifully updated ensuite bathroom, while two additional bedrooms and a second full bath ensure plenty of private space. The house has a four-seasons room off the new Trex deck and a main room, for living, dining or a combination of both. Outside, you'll enjoy the curb appeal and low maintenance of a brick exterior. The .33-acre lot includes a finished detached garage with a spacious work area and attic. Pair all this with a location on a quiet dead-end street with a field in the back, in the highly sought-after South Madison School District for an updated, move-in ready home to make your own.
| Middle School | High School |
|---|---|
| Pendleton Heights Middle School | Pendleton Heights High School |
| Price History | |
|---|---|
| 7/17/2026 | Listed $285,000 |
General Features
| Heating | Forced Air,Natural Gas,Heat Pump |
|---|---|
| Cooling | Central Air,Heat Pump |
| Utilities | Cable Available,Electricity Connected,Natural Gas Connected,Sep Electric Meter |
| Possession | Closing |
| Appliances | Dishwasher,Disposal,Gas Water Heater,MicroHood,Microwave,Convection Oven,Electric Oven,Water Heater,Water Softener Rented |
| Garage Spaces | 4 |
| Patio/Porch Features | Covered,Deck |
| Architectural Style | Ranch |
| Construction Materials | Brick,Vinyl Siding |
| Year Built | 1964 |
| Electric | 100 Amp Service |
| Township | Fall Creek |
| Levels | One |
| Property Subtype | Single Family Residence |
| Tax Year | 2025 |
| County | Madison |
| New Construction | No |
| Property Type | Residential |
| HOA | No |
| Subdivision Name | Norris Heights |
| Garage Y/N | Yes |
| Other Structures | Outbuilding |
| Total Rooms | 7 |
| Full Baths | 2 |
| Status | Active |
| Directions | GPS Friendly |
| High School | Pendleton Heights High School |
| City | Anderson |
| High School District | South Madison Com Sch Corp |
| MLS Area | 4816 - Madison - Fall Creek |
| Lot Size Square Feet | 13800 |
| Property Attached Y/N | No |
| Middle/Junior High School | Pendleton Heights Middle School |
| Additional Parcels Y/N | No |
| Standard Status | Active |
| Tax Lot | 0508061023 |
| Legal Description | Norris Hts 0.0000Acres Str: 00000 Section: Plat: 00 In: Out: |
Interior Features
| Interior Amenities | Attic Pull Down Stairs,Bath Sinks Double Main,Entrance Foyer,Paddle Fan,Hi-Speed Internet Availbl,Eat-in Kitchen,Pantry,Smart Thermostat,Wood Work Painted |
|---|---|
| Total Fireplaces | 1 |
| Fireplace Features | Family Room,Gas Log |
| Basement (Y/N) | No |
| Laundry Features | In Unit,Connections All,Laundry Closet,Main Level |
| Total Bedrooms | 3 |
| Main Level Bedrooms | 3 |
| LivingAreaSource | Assessor |
| Total Baths | 2 |
Exterior Features
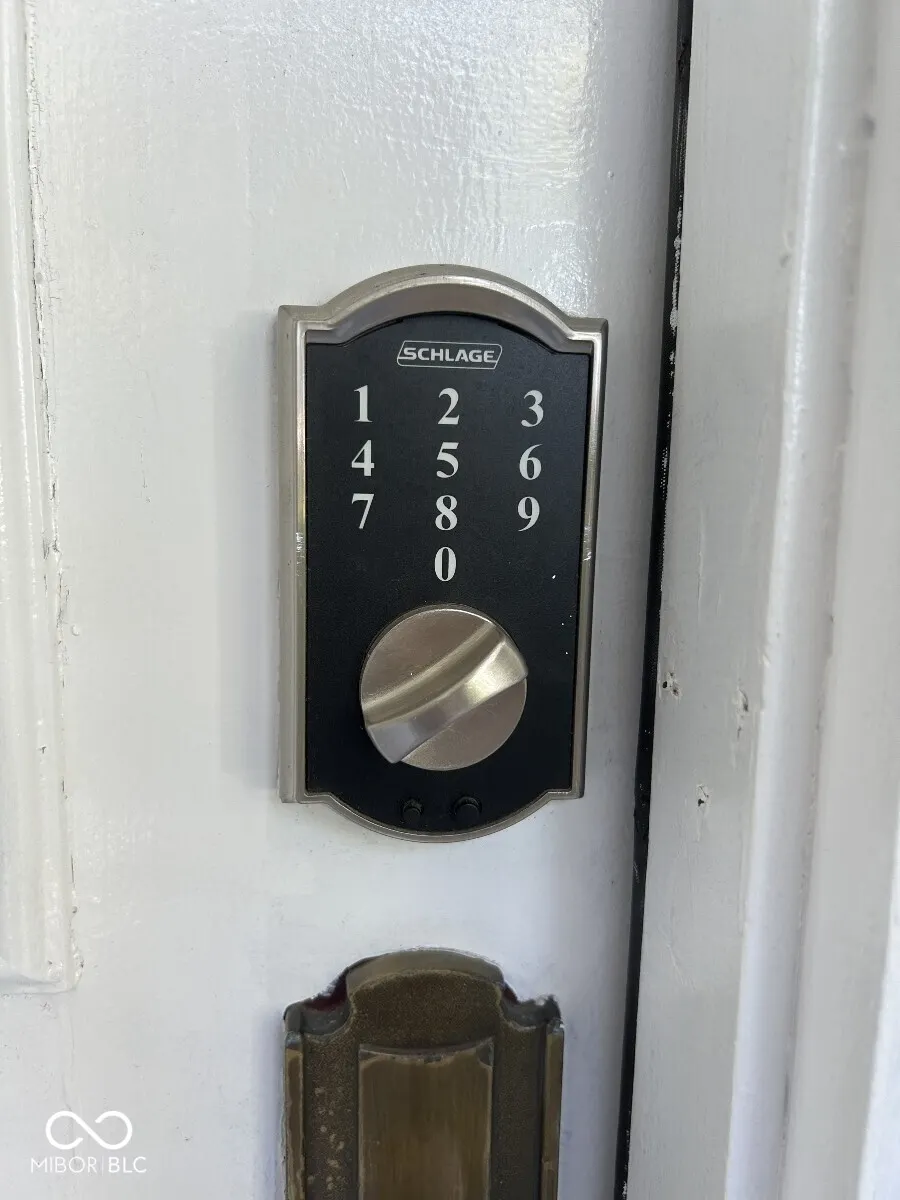
| Exterior Amenities | Lighting,Smart Lock(s) |
|---|---|
| Parking Features | Attached,Detached,Converted Garage,Garage Door Opener,Guest,Workshop in Garage |
| Lot Features | Busline,Rural - Subdivision,Storm Sewer,Mature Trees |
| Water Source | Well,Private |
| Foundation Details | Block |
| Building Area Total | 1455 |
| Lot Size Acres | 0.32 |
| Other Equipment | Smoke Alarm,Sump Pump |
| Horse Amenities | None |
Amenities
- Foreclosure
- Views
- Short Sale
- New Construction
- Adult 55+
- Lease To Own
- No HOA Fees
- Furnished
- Primary On Main
- Air Conditioning
- Seller Finance
- Green
- Fixer Upper
- Horse
- Golf
- Fireplace
- Deck
- Garage
- Basement
- Pool
Property vs Single Family Average in 46013
Price
Taxes
Year Built
Visits

 MIBOR REALTOR® Association All information deemed reliable but not guaranteed. All properties are subject to prior sale, change or withdrawal. Neither listing broker(s) or information provider(s) shall be responsible for any typographical errors, misinformation, misprints and shall be held totally harmless. Listing(s) information is provided for consumer's personal, non-commercial use and may not be used for any purpose other than to identify prospective properties consumers may be interested in purchasing. The data relating to real estate for sale on this website comes in part from the Internet Data Exchange program of the Multiple Listing Service. Real estate listings held by brokerage firms other than Morris Friends Team may be marked with the Internet Data Exchange logo and detailed information about those properties will include the name of the listing broker(s) when required by the MLS. Copyright ©2026 All rights reserved.
Last Updated: September 22, 2026 2:08 PM UTC
MIBOR REALTOR® Association All information deemed reliable but not guaranteed. All properties are subject to prior sale, change or withdrawal. Neither listing broker(s) or information provider(s) shall be responsible for any typographical errors, misinformation, misprints and shall be held totally harmless. Listing(s) information is provided for consumer's personal, non-commercial use and may not be used for any purpose other than to identify prospective properties consumers may be interested in purchasing. The data relating to real estate for sale on this website comes in part from the Internet Data Exchange program of the Multiple Listing Service. Real estate listings held by brokerage firms other than Morris Friends Team may be marked with the Internet Data Exchange logo and detailed information about those properties will include the name of the listing broker(s) when required by the MLS. Copyright ©2026 All rights reserved.
Last Updated: September 22, 2026 2:08 PM UTC
 IDX information is provided exclusively for consumers personal, non-commercial use and may not be used for any purpose other than to identify prospective properties consumers may be interested in purchasing. Data is deemed reliable but is not guaranteed accurate by the MLS. IDX information is provided by the Indiana Regional MLS.
Information last updated on September 22, 2026 2:26 PM UTC
IDX information is provided exclusively for consumers personal, non-commercial use and may not be used for any purpose other than to identify prospective properties consumers may be interested in purchasing. Data is deemed reliable but is not guaranteed accurate by the MLS. IDX information is provided by the Indiana Regional MLS.
Information last updated on September 22, 2026 2:26 PM UTC
 Richmond Association of REALTORS® All information deemed reliable but not guaranteed. All properties are subject to prior sale, change or withdrawal. Neither listing broker(s) or information provider(s) shall be responsible for any typographical errors, misinformation, misprints and shall be held totally harmless. Listing(s) information is provided for consumer's personal, non-commercial use and may not be used for any purpose other than to identify prospective properties consumers may be interested
